
BEDS6
BATHS2 full
SQUARE FEET2,594
MLS#VAFQ2023878
STATUSACTIVE
PROPERTY TYPEResidential - Single Family
SCHOOLFAUQUIER COUNTY PUBLIC SCHOOLS
Property Description
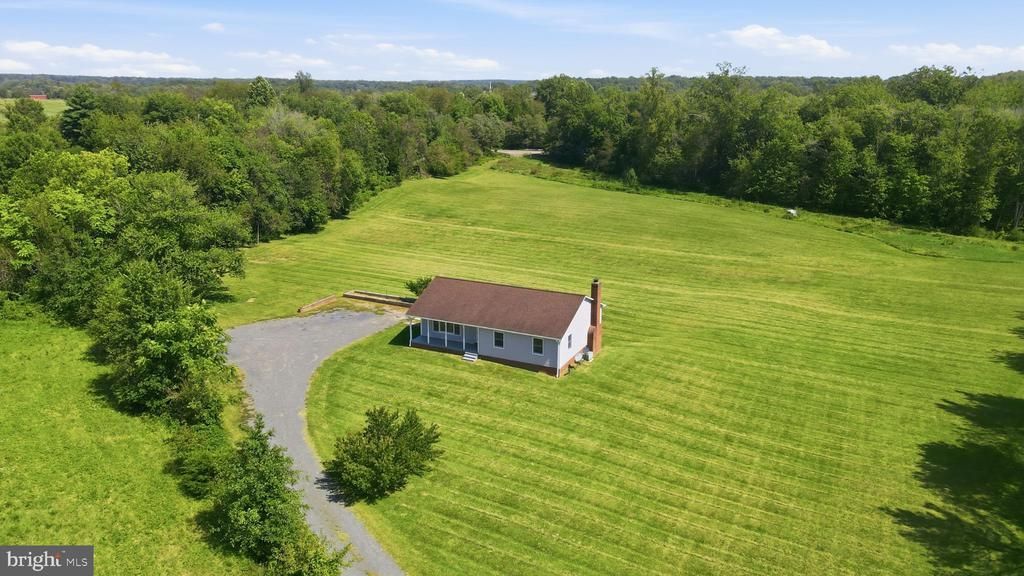
Set on 4.41 private acres in Warrenton, this spacious home offers flexible living space, recent updates, and plenty of room to spread out. The main level features three bedrooms and two full baths, while the walkout lower level includes three additional finished rooms currently used as bedrooms (not to code), offering excellent options for guests, home offices, gym space, hobbies, or additional living areas. The walkout lower level adds significant versatility and convenient access to the surrounding acreage, making it ideal for buyers who need extra space for work, recreation, extended family, or storage. With more than four acres, there is room to enjoy privacy, outdoor activities, gardening, pets, or simply a little breathing room—all while remaining convenient to Warrenton. Recent improvements include new vinyl siding, gutters, and flooring completed in August 2026, giving the home a fresh, updated feel inside and out. The roof was replaced in 2010, the hot water heater in 2014. The property also features a whole-house water purification system with softener and filtration. A great opportunity for buyers looking for acreage, flexible living space, and meaningful recent improvements without sacrificing access to town amenities.
Property Features
Property Type: Residential - Single Family
Basement: Connecting Stairway, Daylight, Full, Interior Access, Outside Entrance, Poured Concrete, Rear Entrance, Space For Rooms, Unfinished, Walkout Level
Basement: Yes
Cooling: Central A/C, Ceiling Fan(s)
Fireplaces: 1
Fuel Type: Electric
Heating: Central, Forced Air
Home Style: Ranch/Rambler
Lot Size: 4.41 Acres
Roof Type: Asphalt
Stories: 2.0
Taxes: $5,050
Year Built: 1987
Feature Descriptions
Additional Structures: Above Grade, Below Grade
Appliances: Built-In Microwave, Dishwasher, Disposal, Dryer, Oven/Range - Electric, Refrigerator, Washer, Water Heater
Days on Site: 2
Electric: 200+ Amp Service
Exterior: Vinyl Siding, Brick
Exterior: Flood Lights, Outbuilding(s)
Fireplace: Brick, Wood
Flooring: Luxury Vinyl Tile
Interior: Attic, Breakfast Area, Kitchen - Eat-In, Primary Bath(s), Wood Floors, Ceiling Fan(s), Combination Kitchen/Dining, Entry Level Bedroom, Floor Plan - Traditional, Pantry
Lot: Cleared, Cul-de-sac, No Thru Street, Premium
Lot Dimensions: 4.41 Acre(S)
Sewer: Private Septic Tank
Special View Info: Pasture
SQFT Above Finished: 1494
SQFT Below Finished: 1100
SQFT Total Finished: 2594
Structure Type: Detached
Water: Well
Local Schools
High School: KETTLE RUN
Middle School: AUBURN
Elementary School: RITCHIE
School District: FAUQUIER COUNTY PUBLIC SCHOOLS
Listed By / Shown By
Listed By
Agency Name: Pearson Smith Realty, LLC
Agency Phone: 5713861075
Shown By
Agent Name: David Feibish
Agent Phone: (804) 967-2735
Agency Title: Joyner Fine Properties

Estimate Your Payment
Estimated Payment
$ 4,875.89 per month $4,212.10 Principal & Interest $420.83 Property Tax $242.96 Homeowner's InsuranceChange Payment Information


©Joyner Fine Properties - Seller will consider paying buyer agent compensation based upon the terms and conditions of any offer made. Said compensation to be negotiated in the purchase agreement.
Privacy Policy / DMCA Notice / ADA Accessibility


This site is hosted, designed and copyright
© 1994 - 2026 by
Delta Media Group, Inc. -- Patent Pending --
Agency License Information: Joyner Fine Properties and its agents are licensed in the Commonwealth of Virginia.
6425 Culver Drive | MLS# VAFQ2023878
This single family home located at 6425 Culver Drive, Warrenton, VA 20187 is currently listed for sale with an asking price of $833,000. This property was built in 1987 and has 6 bedrooms and 2 full baths with 2594 sq. ft. Culver Drive is located within the FAUQUIER COUNTY PUBLIC SCHOOLS school district. Search Warrenton real estate on davidfeibish.joynerfineproperties.com today.