
BEDS2
BATHS1 full
SQUARE FEET968
MLS#VAFX2340548
STATUSACTIVE
PROPERTY TYPEResidential - Townhouse
SUBDIVISIONNEWGATE
SCHOOLFAIRFAX COUNTY PUBLIC SCHOOLS
Property Description
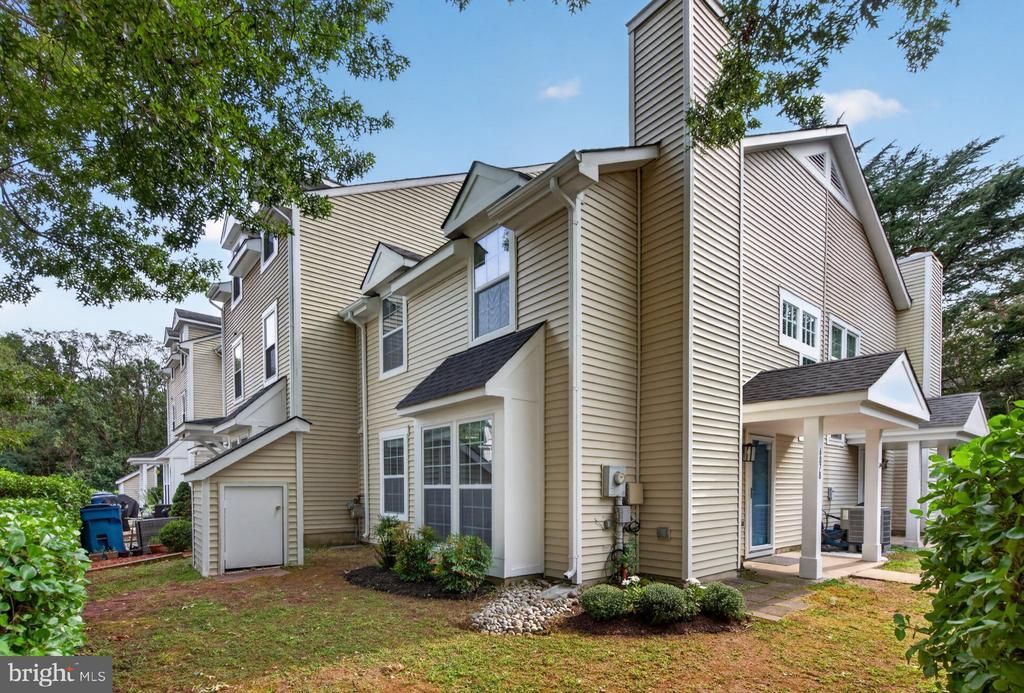
Welcome to this beautifully updated end-unit townhouse in Centreville! Fresh, bright, and move-in ready, this 2-bedroom, 1-bath home offers the perfect combination of comfort, updates, and low-maintenance living and this is a townhouse, not a condo! Step inside to find fresh paint throughout, brand-new luxury vinyl plank flooring and new carpet, creating a clean and updated feel from the moment you walk in. The inviting living area features a wood-burning fireplace, perfect for cozy evenings, along with a dedicated space for dining. The beautifully updated bathroom is a standout, featuring gorgeous tile work and stylish finishes. Additional updates include new windows throughout, a new oven, HVAC (2019), and roof (2019). Being an end unit makes this home extra special, with an extra-large side yard providing additional outdoor space that is hard to find in a townhouse. Conveniently located in Centreville with easy access to shopping, dining, commuter routes, and everyday necessities, this home is ready for its next owner to simply move in and enjoy!
Property Features
Property Type: Residential - Townhouse
Cooling: Central A/C
Fireplaces: 1
Fuel Type: Natural Gas
Heating: Forced Air
Lot Size: 0.03 Acres
Stories: 2.0
Taxes: $4,038
Year Built: 1987
Feature Descriptions
Additional Structures: Above Grade, Below Grade
Appliances: Dishwasher, Disposal, Exhaust Fan, Oven/Range - Gas, Refrigerator, Water Heater, Washer - Front Loading, Dryer - Front Loading
Community Amenities: Basketball Courts, Pool - Outdoor, Tennis Courts
Exterior: Vinyl Siding
Exterior: Outbuilding(s), Sidewalks
Fireplace: Wood
Flooring: Carpet, Luxury Vinyl Plank, Ceramic Tile
HOA Fee: $109.00/Monthly
Interior: Carpet, Ceiling Fan(s), Combination Dining/Living, Walk-in Closet(s), Attic, Bathroom - Walk-In Shower, Dining Area, Floor Plan - Open
Lot Dimensions: 0.03 Acre(S)
Parking Features: Assigned
Pet Restrictions: Dogs OK, Cats OK
Rooms: Living Room, Dining Room, Bedroom 2,Kitchen, Bedroom 1,Bathroom 1
Sewer: Public Sewer
SQFT Above Finished: 968
SQFT Total Finished: 968
Structure Type: End of Row/Townhouse
Water: Public
Local Schools
High School: WESTFIELD
Middle School: STONE
Elementary School: LONDON TOWNE
School District: FAIRFAX COUNTY PUBLIC SCHOOLS
Listed By / Shown By
Listed By
Agency Name: Century 21 Redwood Realty
Agency Phone: 7033597800
Shown By
Agent Name: David Feibish
Agent Phone: (804) 967-2735
Agency Title: Joyner Fine Properties

Estimate Your Payment
Estimated Payment
$ 2,395.03 per month $1,946.26 Principal & Interest $336.50 Property Tax $112.26 Homeowner's InsuranceChange Payment Information


©Joyner Fine Properties - Seller will consider paying buyer agent compensation based upon the terms and conditions of any offer made. Said compensation to be negotiated in the purchase agreement.
Privacy Policy / DMCA Notice / ADA Accessibility


This site is hosted, designed and copyright
© 1994 - 2026 by
Delta Media Group, Inc. -- Patent Pending --
Agency License Information: Joyner Fine Properties and its agents are licensed in the Commonwealth of Virginia.
6078 Netherton Street | MLS# VAFX2340548
This townhouse located at 6078 Netherton Street, Centreville, VA 20120 is currently listed for sale with an asking price of $384,900. This property was built in 1987 and has 2 bedrooms and 1 full baths with 968 sq. ft. Netherton Street is located in the NEWGATE subdivision within the FAIRFAX COUNTY PUBLIC SCHOOLS school district. Search NEWGATE real estate on davidfeibish.joynerfineproperties.com today.