
BEDS2
BATHS2 full 1 partial
SQUARE FEET1,320
MLS#VALO2135524
STATUSACTIVE
PROPERTY TYPEResidential - Townhouse
SUBDIVISIONSUMMERFIELD
SCHOOLLOUDOUN COUNTY PUBLIC SCHOOLS
Property Description
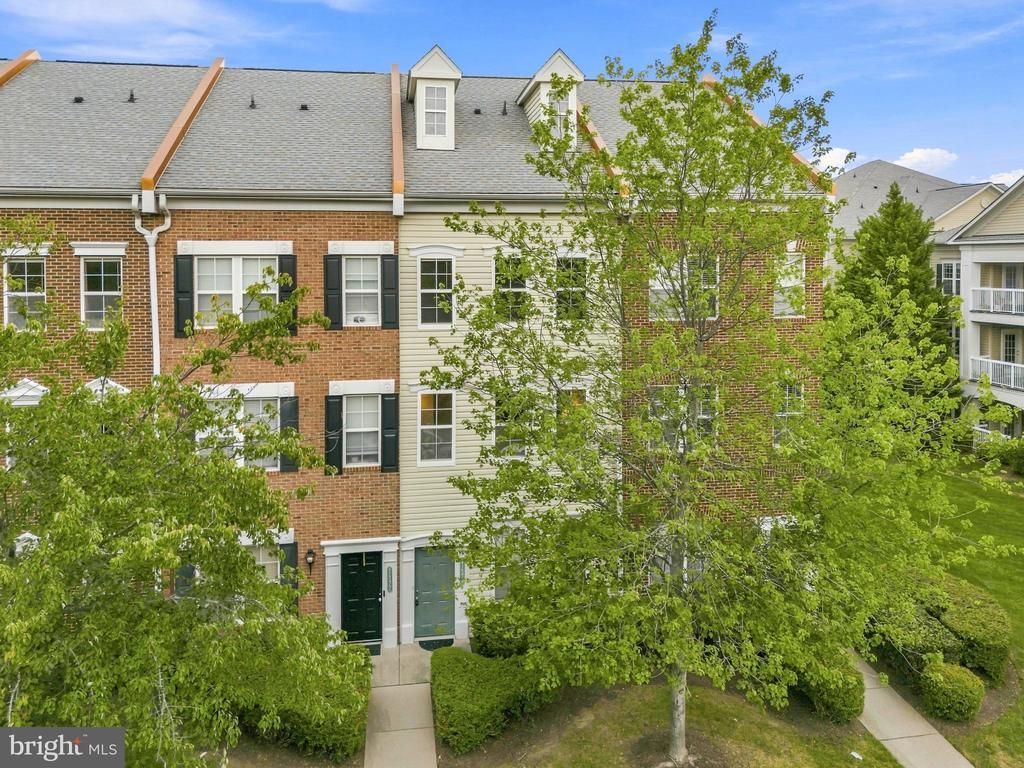
Welcome to 42524 Hollyhock Ter in Summerfield at Brambleton! This 1,320 sq ft condo offers a highly desirable townhouse-style layout featuring 2 beds and 2.5 baths. The open-concept main level showcases fresh paint, wood floors, a cozy gas fireplace, and a bright kitchen with quartz countertops, 2023 stainless-steel appliances, and a private balcony that opens to a common area. At the back of the property, you will find a quiet no-through street providing access to this shared common space and where you pull into your garage. Both upstairs bedrooms provide excellent closet space, including a large walk-in for the primary suite, alongside private attached baths. The home boasts significant recent upgrades for complete peace of mind, including a new HVAC system (2025), new windows (2021), a new roof (2019), and updated toilets across the bathrooms. Zoned for top-rated Loudoun County schools—Waxpool Elementary, Eagle Ridge Middle, and Briar Woods High—the location is tough to beat. You are just moments from Brambleton Town Center’s grocery stores, dining, library, and 16-screen theater. Enjoy premium community amenities like a swimming pool, fitness center, and clubhouse. With HOA-provided Verizon internet and cable included, this move-in-ready home delivers everyday convenience with easy access to the nearby Loudoun Station Metro.
Property Features
Property Type: Residential - Townhouse
Basement: Interior Access
Basement: Yes
Cooling: Ceiling Fan(s), Central A/C
Fireplaces: 1
Fuel Type: Natural Gas
Garage: 1
Heating: Forced Air
Stories: 3.0
Taxes: $3,266
Year Built: 2005
Feature Descriptions
Additional Structures: Above Grade, Below Grade
Appliances: Built-In Microwave, Dishwasher, Disposal, Dryer - Electric, Refrigerator, Stainless Steel Appliances, Stove, Washer
Building Name: SUMMERFIELD AT BRAMBLETON
Community Amenities: Club House, Exercise Room, Jog/Walk Path, Pool - Outdoor, Tot Lots/Playground
Condo/Coop Fee: $540.00/Monthly
Days on Site: 2
Exterior: Vinyl Siding
Fireplace: Gas/Propane, Screen
Flooring: Laminated
Interior: Attic, Ceiling Fan(s), Dining Area, Family Room Off Kitchen, Primary Bath(s)
Parking Features: Concrete Driveway
Parking Notes: 2 Total Parking Spaces
Pet Restrictions: Cats OK, Dogs OK
Sewer: Public Sewer
SQFT Above Finished: 1320
SQFT Total Finished: 1320
Structure Type: Interior Row/Townhouse
Total Garage/Parking Spaces: 2
Water: Public
Local Schools
High School: BRIAR WOODS
Middle School: EAGLE RIDGE
School District: LOUDOUN COUNTY PUBLIC SCHOOLS
Listed By / Shown By
Listed By
Agency Name: Redfin Corporation
Agency Phone: 7036656665
Shown By
Agent Name: David Feibish
Agent Phone: (804) 967-2735
Agency Title: Joyner Fine Properties

Estimate Your Payment
Estimated Payment
$ 2,603.99 per month $2,204.65 Principal & Interest $272.17 Property Tax $127.17 Homeowner's InsuranceChange Payment Information


©Joyner Fine Properties - Seller will consider paying buyer agent compensation based upon the terms and conditions of any offer made. Said compensation to be negotiated in the purchase agreement.
Privacy Policy / DMCA Notice / ADA Accessibility


This site is hosted, designed and copyright
© 1994 - 2026 by
Delta Media Group, Inc. -- Patent Pending --
Agency License Information: Joyner Fine Properties and its agents are licensed in the Commonwealth of Virginia.
42524 Hollyhock Terrace | MLS# VALO2135524
This townhouse located at 42524 Hollyhock Terrace , Brambleton, VA 20148 is currently listed for sale with an asking price of $436,000. This property was built in 2005 and has 2 bedrooms and 2 full and 1 partial baths with 1320 sq. ft. Hollyhock Terrace is located in the SUMMERFIELD subdivision within the LOUDOUN COUNTY PUBLIC SCHOOLS school district. Search SUMMERFIELD real estate on davidfeibish.joynerfineproperties.com today.