
BEDS5
BATHS5 full 1 partial
SQUARE FEET5,237
MLS#676674
STATUS
PROPERTY TYPEResidential - Single Family
SUBDIVISIONPROFFIT RIDGE
Property Description
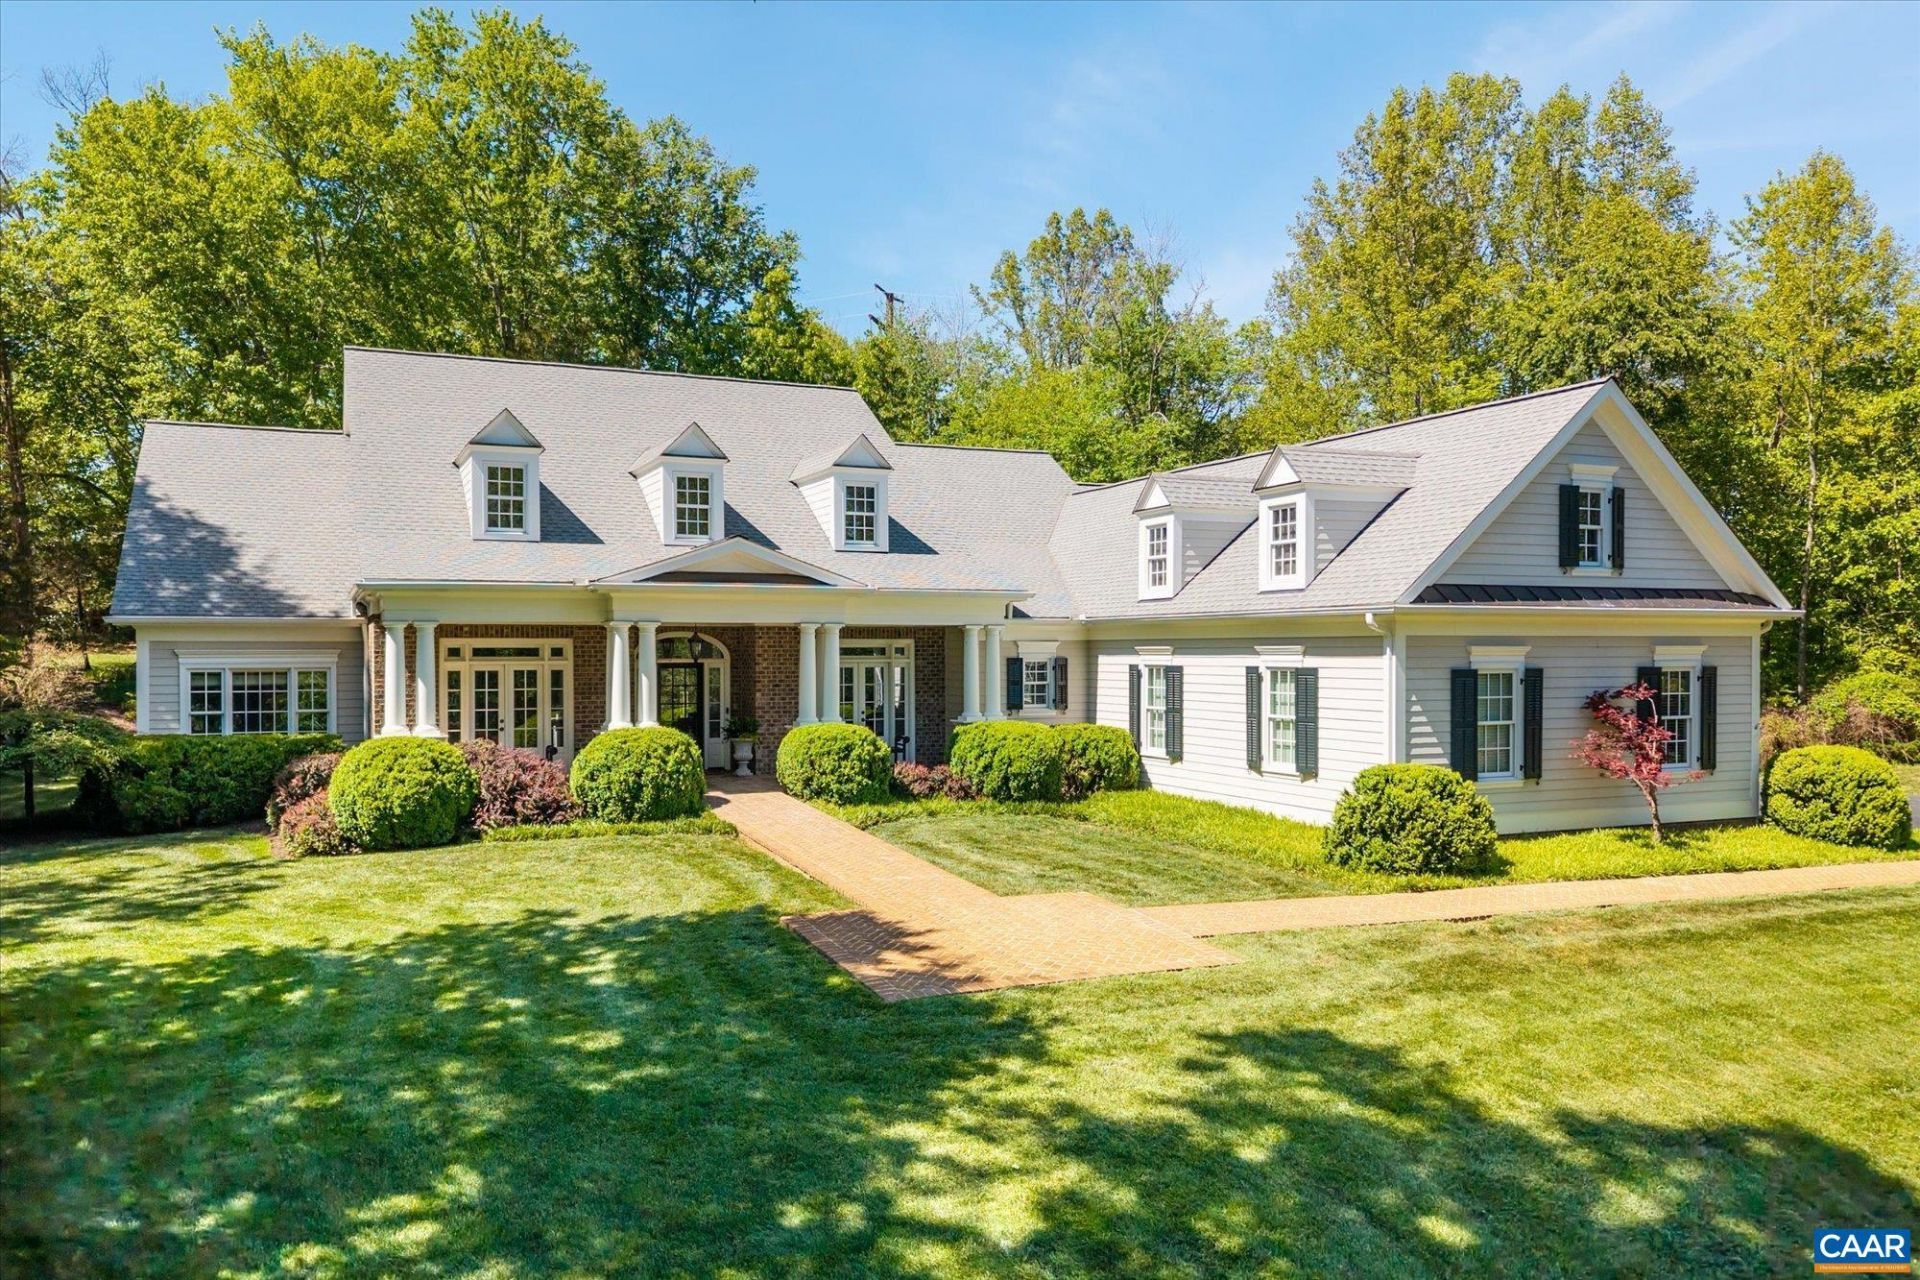
Offering more than 5,200 finished square feet on nearly three private acres, this custom residence combines exceptional space, quality craftsmanship, and proper privacy with convenient access to Charlottesville. Designed for true main-level living, the home features a gracious primary suite and three additional bedrooms on the main floor, along with generous and versatile living spaces throughout. An elegant entry opens to a great room with coffered ceiling, built-ins, and a gas fireplace, while the spacious kitchen features gas cooking, high-end finishes, and ample room for gathering and entertaining. The recently finished terrace level substantially expands the homes possibilities, with a fifth bedroom, theater, gym, game room, and abundant storage. Outside, enjoy the privacy of the quiet cul-de-sac setting, plus a covered porch, hot tub, and fire pit for year-round outdoor living. A three-car garage provides additional space and functionality. This low-maintenance property is located in Proffit Ridge, a beautifully maintained community of distinctive homes. Own one of Albemarle Countys finest offerings without sacrificing proximity to Charlottesville, UVA, Route 29s everyday conveniences, and CHO Airport.
Property Features
Property Type: Residential - Single Family
Basement: Yes
Basement: Exterior Entry, Full, Finished, Walk-Out Access
Cooling: Central Air
Fireplaces: 2
Garage: 3 car attached
Heating: Central, Heat Pump, Propane, Multi-Fuel
Home Style: Cape Cod, Traditional
Lot Size: 2.87 Acres
Roof Type: Architectural
Stories: 1.0
Taxes: $13,619
Year Built: 2009
Amenities
Double Vanity
Primary Downstairs
Sitting Area in Primary
Walk-In Closet(s)
Breakfast Bar
Breakfast Area
Entrance Foyer
Eat-in Kitchen
Kitchen Island
Mud Room
Recessed Lighting
Porch
Feature Descriptions
Appliances: Built-In Oven, Double Oven, Dishwasher, Disposal, Gas Range, Microwave, Refrigerator, Dryer, Washer
Association Amenities: None
Days on Site: 127
Exterior: Brick, Fiber Cement, Stick Built
Fireplace: Two, Gas
Flooring: Carpet, Ceramic Tile, Hardwood
HOA: Yes
HOA Fee: 600/ Annually
Lot: Cul-De-Sac, Garden, Level, Partially Cleared, Wooded
Parcel#: 04600-00-00-03700
Parking: Attached, Garage, Garage Door Opener, Oversized, Garage Faces Side
Parking Notes: Attached, Garage, Garage Door Opener, Oversized, Garag
Patio/Porch: Rear Porch, Deck, Patio, Porch, Screened
Sewer: Septic Tank
Utilities: Cable Available
Water: Private, Well
Window: Casement Window(s)
Local Schools
High School: Albemarle
Middle School: Lakeside
Elementary School: Baker-Butler
Listed By / Shown By
Listed By
Agency Name: NEST REALTY GROUP
Agency Phone: 434-566-0121
Shown By
Agent Name: David Feibish
Agent Phone: (804) 967-2735
Agency Title: Joyner Fine Properties

Estimate Your Payment
Estimated Payment
$ 10,708.21 per month $9,051.21 Principal & Interest $1,134.92 Property Tax $522.08 Homeowner's InsuranceChange Payment Information


©Joyner Fine Properties - Seller will consider paying buyer agent compensation based upon the terms and conditions of any offer made. Said compensation to be negotiated in the purchase agreement.
Privacy Policy / DMCA Notice / ADA Accessibility


This site is hosted, designed and copyright
© 1994 - 2026 by
Delta Media Group, Inc. -- Patent Pending --
Agency License Information: Joyner Fine Properties and its agents are licensed in the Commonwealth of Virginia.
2946 Daventry Ln | MLS# 676674
This single family home located at 2946 Daventry Ln, Charlottesville, VA 22911 is currently listed for sale with an asking price of $1,790,000. This property was built in 2009 and has 5 bedrooms and 5 full and 1 partial baths with 5237 sq. ft. Daventry Ln is located in the PROFFIT RIDGE subdivision. Search PROFFIT RIDGE real estate on davidfeibish.joynerfineproperties.com today.