
BEDS4
BATHS2 full 1 partial
SQUARE FEET2,156
MLS#VAST2054210
STATUSACTIVE
PROPERTY TYPERental - Single Family
SUBDIVISIONWIDEWATER VILLAGE
SCHOOLSTAFFORD COUNTY PUBLIC SCHOOLS
Property Description
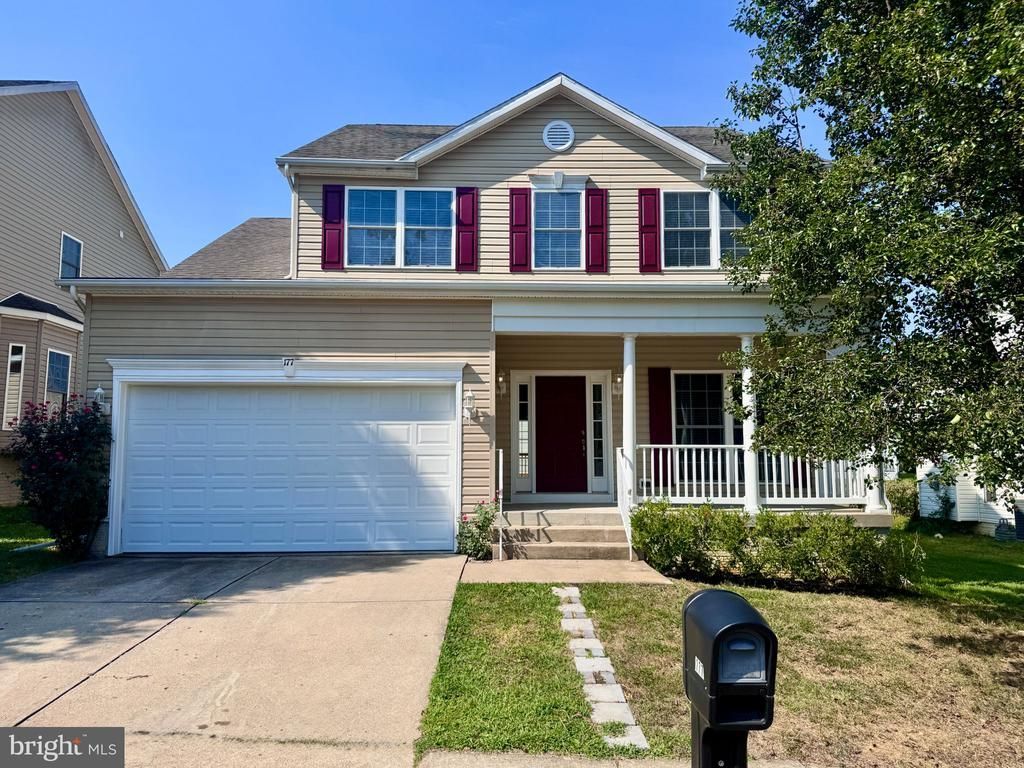
Spacious 4BR, 2.5BA Home with NEW LVP Flooring, Updated Kitchen, Two-Car Garage & Unfinished Walkout Basement! A two-car-wide concrete driveway leads to the attached garage and covered front porch with vinyl railings. Inside, the entry opens to a dramatic two-story foyer with an upper-level overlook. NEW LVP flooring flows throughout the main and upper levels, complemented by nine-foot ceilings on the main level. The open main level provides plenty of space for everyday living and entertaining. The dining area is accented by a bay window and updated nine-light chandelier, while the adjoining kitchen features updated quartz countertops, 42-inch oak cabinetry, a pantry cabinet and built-in desk station. Just beyond the kitchen, the breakfast area opens through sliding glass doors to the rear deck and backyard. The nearby family room offers a ceiling fan and gas fireplace with a granite hearth and wood mantel. Blinds throughout, an updated powder room and a separate laundry room with washer and dryer hookups add everyday convenience. An extra-wide staircase leads to the upper level, where the spacious primary bedroom features a vaulted ceiling, ceiling fan, large walk-in closet and second double-door closet. The private bath includes a dual-sink comfort-height vanity, two-person jetted corner soaking tub and separate step-in shower with floor-to-ceiling ceramic tile and a frameless glass enclosure. Three additional bedrooms offer LVP flooring, blinds and closet space, with access to an updated hall bath featuring a comfort-height vanity and tub/shower with seamless surround. The unfinished walkout basement provides abundant storage and direct backyard access through a sliding glass door. Additional features include a Lennox gas furnace, gas water heater and two-car garage with an insulated garage door and opener with remotes. The home is finished with vinyl siding and a roof with architectural shingles. Located close to the community pool, tot lot and dog park. Minimums for ALL Applicants*** 601 - 660 Vantage 3 Credit Score May Be Considered with a Double Deposit***Gross Monthly Income Must Be 3X the Monthly Rent***All Harbour Property Management LLC residents are enrolled in the Resident Benefits Package (RBP). $45.95/month includes Renters Insurance, Credit Building to help boost credit scores with timely rent payments, $1M Identity Protection, our best-in-class Resident Rewards Program, and Much More***If Tenant Already Has Acceptable Insurance, the RBP Fee is Reduced to $35.95***More details upon application***$25 Application Fee per Pet***
Property Features
Property Type: Rental - Single Family
Basement: Yes
Basement: Full, Rear Entrance, Sump Pump, Unfinished, Walkout Stairs
Cooling: Central A/C, Ceiling Fan(s), Programmable Thermostat
Fireplaces: 1
Fuel Type: Natural Gas
Garage: 2 car attached
Heating: Forced Air, Central, Programmable Thermostat
Home Style: Colonial
Lot Size: 0.12 Acres
Roof Type: Architectural Shingle
Stories: 3.0
Year Built: 2006
Feature Descriptions
Additional Structures: Above Grade, Below Grade
Appliances: Dishwasher, Disposal, Icemaker, Oven/Range - Electric, Refrigerator, Washer/Dryer Hookups Only
Community Amenities: Common Grounds, Dog Park, Gated Community, Pool - Outdoor, Swimming Pool, Tot Lots/Playground
Days on Site: 41
Electric: 200+ Amp Service
Exterior: Vinyl Siding
Exterior: Exterior Lighting, Gutter System
Fireplace: Fireplace - Glass Doors
Flooring: Luxury Vinyl Plank
HOA Fee: $0.00/Annually
Interior: Crown Moldings, Dining Area, Primary Bath(s), Pantry, Recessed Lighting, Attic, Bathroom - Jetted Tub, Bathroom - Stall Shower, Bathroom - Tub Shower, Breakfast Area, Ceiling Fan(s), Family Room Off Kitchen, Floor Plan - Open, Formal/Separate Dining Room, Kitchen - Table Space, Upgraded Countertops, Walk-in Closet(s), WhirlPool/HotTub
Lot Dimensions: 0.12 Acre(S)
Parking Features: Attached Garage, Driveway, On Street, Concrete Driveway
Pet Restrictions: Case by Case Basis
Rent Includes: Common Area Maintenance, HOA/Condo Fee, Lawn Service, Trash Removal, Other
Sewer: Public Sewer
SQFT Above Finished: 2156
SQFT Total Finished: 2156
Structure Type: Detached
Total Garage/Parking Spaces: 4
Utilities: Cable TV Available, Electric Available, Natural Gas Available, Phone Available, Sewer Available, Water Available, Under Ground
Water: Public
Windows: Double Pane, Screens, Vinyl Clad
Local Schools
High School: BROOKE POINT
Middle School: SHIRLEY C. HEIM
Elementary School: WIDEWATER
School District: STAFFORD COUNTY PUBLIC SCHOOLS
Listed By / Shown By
Listed By
Agency Name: Harbour Property Management, LLC
Agency Phone: 8882036791
Shown By
Agent Name: David Feibish
Agent Phone: (804) 967-2735
Agency Title: Joyner Fine Properties



©Joyner Fine Properties - Seller will consider paying buyer agent compensation based upon the terms and conditions of any offer made. Said compensation to be negotiated in the purchase agreement.
Privacy Policy / DMCA Notice / ADA Accessibility


This site is hosted, designed and copyright
© 1994 - 2026 by
Delta Media Group, Inc. -- Patent Pending --
Agency License Information: Joyner Fine Properties and its agents are licensed in the Commonwealth of Virginia.
177 Olympic Drive | MLS# VAST2054210
This property located at 177 Olympic Drive, Stafford, VA 22554 is currently listed for rent with an asking price of $2,950 / Monthly. Olympic Drive is located within the STAFFORD COUNTY PUBLIC SCHOOLS school district. Search Stafford real estate on davidfeibish.joynerfineproperties.com today.